


Bought with Dorothy M Bistransin • Redfin Corp
$630,000
$650,000
3.1%For more information regarding the value of a property, please contact us for a free consultation.
4 Beds
4 Baths
4,558 SqFt
SOLD DATE : 11/27/2017
Key Details
Sold Price $630,000
Property Type Single Family Home
Sub Type Detached
Listing Status Sold
Purchase Type For Sale
Square Footage 4,558 sqft
Price per Sqft $138
Subdivision Marshalee Woods
MLS Listing ID 1000203785
Sold Date 11/27/17
Style Colonial
Bedrooms 4
Full Baths 3
Half Baths 1
HOA Y/N Y
Abv Grd Liv Area 2,940
Year Built 1998
Available Date 2017-09-22
Annual Tax Amount $8,325
Tax Year 2016
Lot Size 0.370 Acres
Acres 0.37
Property Sub-Type Detached
Source MRIS
Property Description
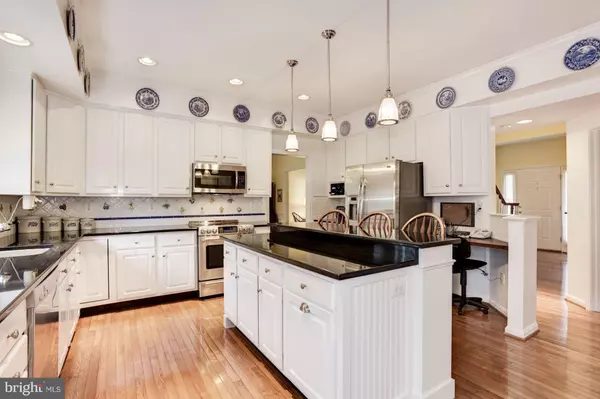
STUNNING colonial impresses w/2story foyer, hrdwd flrs, crown molding& 9'ceilings! KIT boasts SS appls, granite, 42"cabs, isl w/brkfst bar& plan station. Study w/cherry built ins. MBD w/tray ceiling, walkin& LUX BA w/dual vanity&soak tub. Fam rm w/wood FP&built ins. Sunrm w/cathedral ceiling. LL rec, theater& game rm, full BA& workshop. Landscaping, composite deck, gazebo, paver patio, pond& more!
Location
State MD
County Howard
Zoning R20
Rooms
Other Rooms Living Room, Dining Room, Primary Bedroom, Bedroom 2, Bedroom 3, Bedroom 4, Kitchen, Game Room, Family Room, Foyer, Breakfast Room, Study, Sun/Florida Room, Exercise Room, Laundry, Other, Workshop
Basement Outside Entrance, Connecting Stairway, Rear Entrance, Sump Pump, Fully Finished, Daylight, Partial, Walkout Level, Workshop
Interior
Interior Features Breakfast Area, Dining Area, Kitchen - Eat-In, Family Room Off Kitchen, Kitchen - Island, Primary Bath(s), Built-Ins, Chair Railings, Upgraded Countertops, Crown Moldings, Window Treatments, Wainscotting, WhirlPool/HotTub, Wood Floors, Recessed Lighting, Floor Plan - Open
Hot Water Natural Gas
Heating Forced Air, Zoned
Cooling Zoned, Central A/C, Ceiling Fan(s)
Fireplaces Number 1
Fireplaces Type Equipment, Fireplace - Glass Doors, Mantel(s), Screen
Equipment Washer/Dryer Hookups Only, Dishwasher, Disposal, Dryer - Front Loading, Exhaust Fan, Icemaker, Microwave, Oven - Self Cleaning, Oven - Single, Oven/Range - Electric, Refrigerator, Washer - Front Loading
Fireplace Y
Window Features Double Pane,Screens,Skylights,Vinyl Clad
Appliance Washer/Dryer Hookups Only, Dishwasher, Disposal, Dryer - Front Loading, Exhaust Fan, Icemaker, Microwave, Oven - Self Cleaning, Oven - Single, Oven/Range - Electric, Refrigerator, Washer - Front Loading
Heat Source Natural Gas
Exterior
Exterior Feature Deck(s), Patio(s)
Parking Features Garage - Side Entry, Garage Door Opener
Garage Spaces 2.0
Fence Other, Rear
Water Access N
Accessibility Other
Porch Deck(s), Patio(s)
Attached Garage 2
Total Parking Spaces 2
Garage Y
Private Pool No
Building
Lot Description Landscaping
Story 3+
Above Ground Finished SqFt 2940
Sewer Public Sewer
Water Public
Architectural Style Colonial
Level or Stories 3+
Additional Building Above Grade, Below Grade, Gazebo
Structure Type Dry Wall,Tray Ceilings,9'+ Ceilings,High,Cathedral Ceilings
New Construction N
Schools
Elementary Schools Rockburn
Middle Schools Elkridge Landing
High Schools Howard
School District Howard County Public School System
Others
Senior Community No
Tax ID 1401270540
Ownership Fee Simple
SqFt Source 4558
Security Features Main Entrance Lock,Smoke Detector
Special Listing Condition Standard
Read Less Info
Want to know what your home might be worth? Contact us for a FREE valuation!

Our team is ready to help you sell your home for the highest possible price ASAP

"My job is to find and attract mastery-based agents to the office, protect the culture, and make sure everyone is happy! "